Pending6 days on market
$650,000
2260 Ridgley Woods Drive, Chesterfield, MO 63005
3
3.5
3,335
No obligation. One of our agents will confirm a time that works for you.
- Lot size
- 1.18 acres
- Year built
- 1982
- Days on market
- 6 days
- Property type
- Single Family Residence
- HOA
- $900/yr HOA
- Price per sqft
- $195
What's Special
Ranch2 Fireplaces2-Car GarageBasementPleasant Valley Forest 1
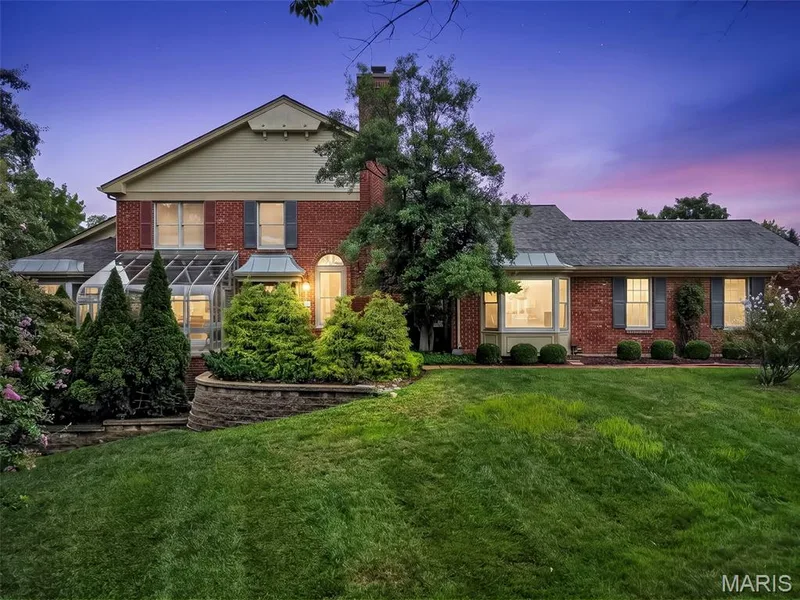
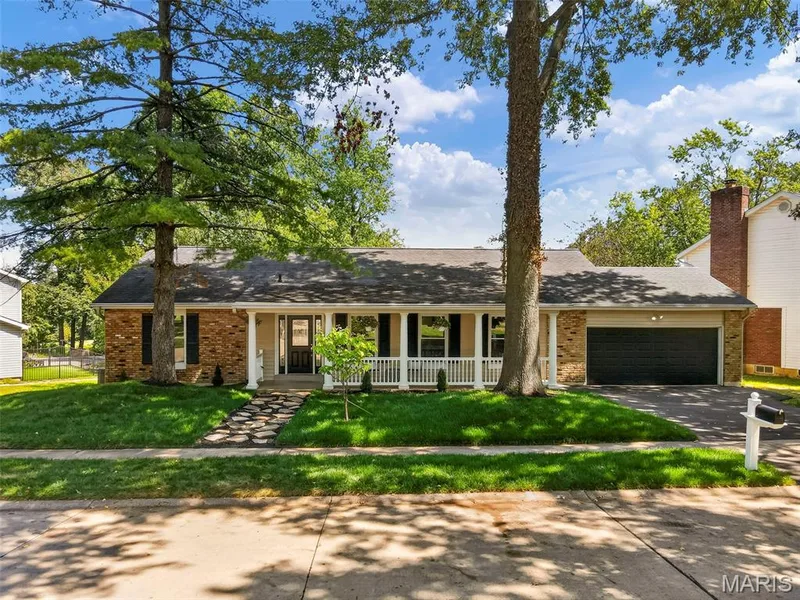
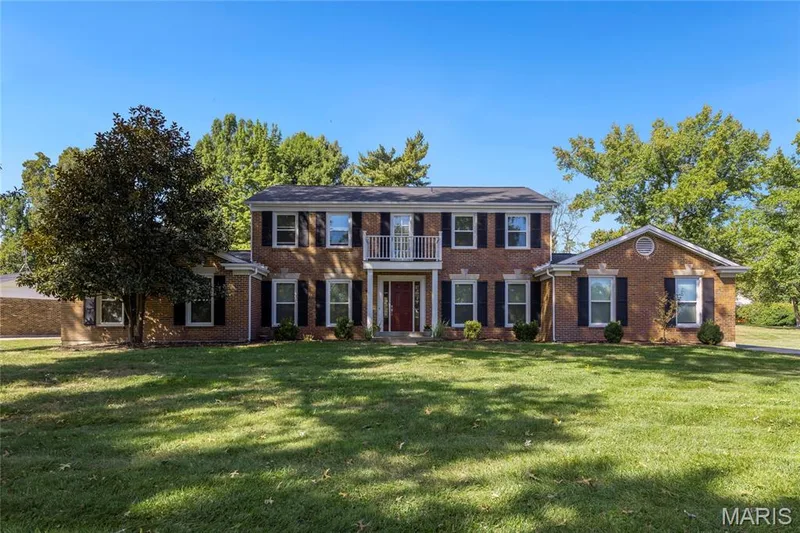
Private wooded views and spacious ranch living highlight this Chesterfield, MO home! Situated on just over an acre in Pleasant Valley Forest, this immaculate, well-cared-for 3-bedroom, 2.5-bath home offers over 3,200 sq ft of living space. Upon entering, you'll notice the impressive great room with vaulted ceiling, wood beams, wood floors, and floor-to-ceiling stone fireplace. The spacious kitchen offers plenty of cabinetry, center island, large pantry, and adjacent breakfast room with bay window overlooking the wooded setting. A separate dining room provides additional space for entertaining. The spacious primary suite features a large cedar walk-in closet and private bath with double sink vanity, separate shower, and soaking tub. Two additional nice-sized bedrooms and full bath complete the main level. Main-floor laundry includes a utility sink and large closet. The walkout lower level offers a full bath, fireplace, plenty of storage, and lots of potential for future finishing. Outside, enjoy the large deck and serene wooded views, while the oversized 2-car garage provides room for a workshop and additional storage. Located in the Rockwood School District and convenient to Chesterfield shopping, dining, and amenities! Please note that seller is selling as-is.
Facts & Features
Interior
9
- Bedrooms
- 3
- Full bathrooms
- 3
- Half bathrooms
- 1
- Living area
- 3,335 sqft
- Heating
- Electric
- Cooling
- Central Air
- Fireplaces
- 2
- Basement
- Bathroom, Partially Finished, Storage Space, Sump Pump, Walk-Out Access
- Appliances
- Stainless Steel Appliance(s), Electric Cooktop, Dishwasher, Dryer, Humidifier, Microwave, Built-In Electric Oven, Refrigerator, Washer, Gas Water Heater
Property
6
- Property type
- Single Family Residence
- Architectural style
- Ranch
- Year built
- 1982
- Lot size
- 1.18 acres
- Lot features
- Pie Shaped Lot, Wooded
- Garage spaces
- 2
Utilities
2
- Water source
- Public
- Sewer
- Public Sewer
Community & Financial
6
- Subdivision
- Pleasant Valley Forest 1
- County
- St. Louis
- HOA fee
- $900 annually
- Annual taxes (2025)
- $9,533
- Price per sqft
- $195
- Days on market
- 6
Schools
District: Rockwood R-VI
- Elementary
- Ellisville Elem.
- Middle
- Crestview Middle
- High
- Lafayette Sr. High
School assignments are provided by the listing and can change; verify with the district.
Listed by RE/MAX Results · MLS# 26058990 · 314-951-1900 · Pending
Location
Click the map to zoom with your scroll wheel
No obligation. One of our agents will confirm a time that works for you.
Similar Homes