Coming Soon8 days on market
$550,000
62 Highland Park Drive, Chesterfield, MO 63017
4
3
3,500
No obligation. One of our agents will confirm a time that works for you.
- Lot size
- 0.262 acres
- Year built
- 1965
- Days on market
- 8 days
- Property type
- Single Family Residence
- HOA
- $530/yr HOA
- Price per sqft
- $157
What's Special
RanchTraditional1 Fireplace2-Car GarageBasementFour Seasons Sec #4
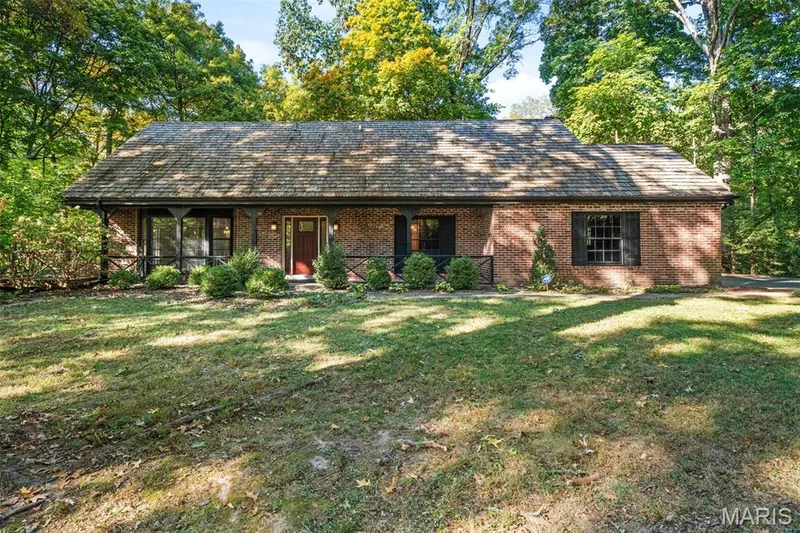
Spectacular mid-century ranch with golf course views in the sought after Four Seasons subdivision in Chesterfield! This updated ranch home overlooks the first hole at Four Seasons Country Club and boasts 4 Bedrooms, 3 Bathrooms, and over 3,500 square feet of total living space, including the finished lower level! Vaulted ceilings and hardwood floors complement the open layout. The kitchen features soft-close cabinetry, granite counters, a marble backsplash, and GE and KitchenAid appliances added in 2023. A breakfast bar connects the kitchen to the vaulted family room, where a gas fireplace with remote start adds warmth and convenience. Separate living and dining spaces provide additional room for gathering. The primary suite includes a walk-in closet, double vanity, and walk-in shower. The finished walkout lower level expands the possibilities with a spacious recreation room, two flexible rooms for an office or sleeping area, a third full bath, and generous storage. Basement carpeting was replaced in 2023, and the primary and lower-level bath vanities and counters were updated in 2025. Outside, take in the golf course setting from the TimberTech composite deck with lighted rails, or relax on the brick paver patio beneath an under-deck ceiling system. Backyard fencing, updated landscaping, and a sprinkler system with a smart controller complete the outdoor space. The attached two-car garage features insulated walls and ceiling, finished drywall, heavy-duty floor tile, and Gladiator wall storage. Additional improvements include select replacement windows and a sliding door, a gutter protection system, whole-house water softening and filtration, a 2024 water heater, and added attic insulation. Roof replaced in 2021; HVAC replaced in 2021. Location couldn't be better - close proximity to restaurants, shops, highway 141, and Parkway Central schools!
Facts & Features
Interior
8
- Bedrooms
- 4
- Full bathrooms
- 3
- Living area
- 3,500 sqft
- Heating
- Forced Air, Natural Gas
- Cooling
- Central Air, Electric
- Fireplaces
- 1
- Basement
- Bathroom, Partially Finished, Sleeping Area, Walk-Out Access
- Appliances
- Dishwasher, Disposal, Plumbed For Ice Maker, Microwave, Gas Range, Refrigerator, Water Heater
Property
6
- Property type
- Single Family Residence
- Architectural style
- Ranch, Traditional
- Year built
- 1965
- Lot size
- 0.262 acres
- Lot features
- Landscaped, Level
- Garage spaces
- 2
Utilities
2
- Water source
- Public
- Sewer
- Public Sewer
Community & Financial
6
- Subdivision
- Four Seasons Sec #4
- County
- St. Louis
- HOA fee
- $530 annually
- Annual taxes (2025)
- $4,274
- Price per sqft
- $157
- Days on market
- 8
Schools
District: Parkway C-2
- Elementary
- River Bend Elem.
- Middle
- Central Middle
- High
- Parkway Central High
School assignments are provided by the listing and can change; verify with the district.
Listed by EXP Realty, LLC · MLS# 26067904 · 866-224-1761 · Coming Soon
Location
Click the map to zoom with your scroll wheel
No obligation. One of our agents will confirm a time that works for you.
Similar Homes